
Traceable measurement
A quantity take-off
you can actually check.
At Matrix, we don’t ask you to trust our take-off — we let you check it. Every quantity is traceable back to the drawings: open any BOQ line, see the corresponding measurement in the CostX Viewer, and trace it back to the drawing it came from.
Whether you’re pricing the full project or a single trade, you can see exactly what each quantity covers — where it sits, how it’s distributed, and the access, height and staging you need to allow for.
Below is one trade from a real Matrix bill. Step through it.
Scroll the sheet — the masonry block sits at row 234, well down a long bill
The colours are the measurement groups — each one is a separate line in the bill
Every masonry item
7 measured lines
Seven separate lines in the bill, seven separate wall groups in the model.
Every line carries its measurement with it. You get the priced bill, the unpriced bill for tendering, the marked-up sheets and the CostX viewer file — so you can capture the complete scope and price it for where it actually is.
Building Estimation Quotations for Sydney Builders
Sydney & Australia Wide
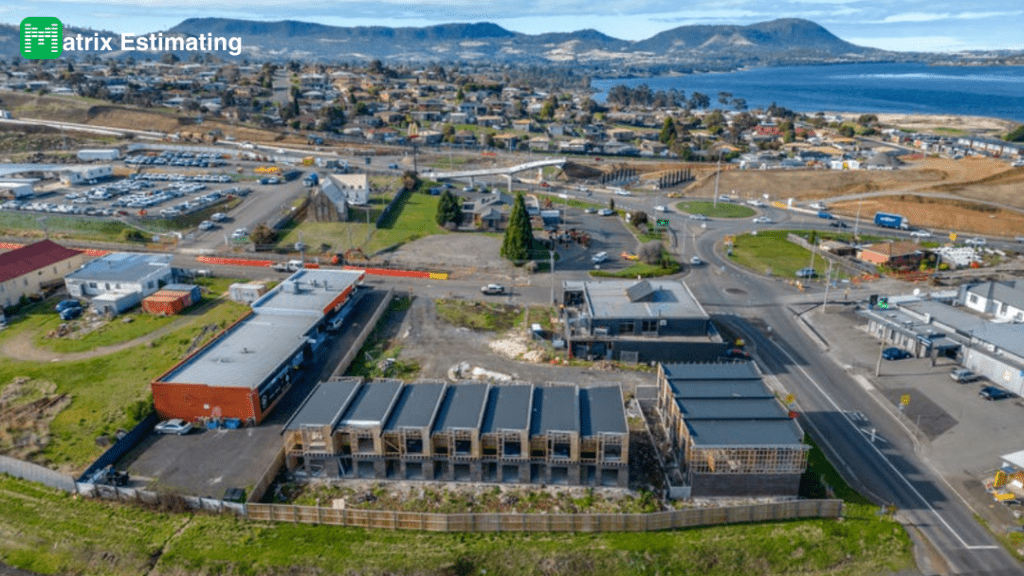
In Sydney’s competitive construction market, accurate building estimates are vital for a successful build. Whether you’re a local builder, developer, or homeowner, Matrix Estimating brings over 30 years of Sydney‐focused experience—enhanced by cutting‐edge AI—to deliver precise, transparent quotes. By leveraging real‐time local data and insights, our quantity surveyors ensure you stay on budget and ahead of schedule every step of the way.
Sydney Builders: Advantages of AI‐Enhanced Building Estimates
Precision and Accuracy: With AI, we analyze vast amounts of data to ensure our estimates reflect current market conditions and material costs, reducing the risk of costly overruns and surprises.
Speedy Turnaround: The integration of AI technology streamlines the estimating process, allowing us to deliver your quotes faster. This means you can get started on your project sooner without compromising quality.
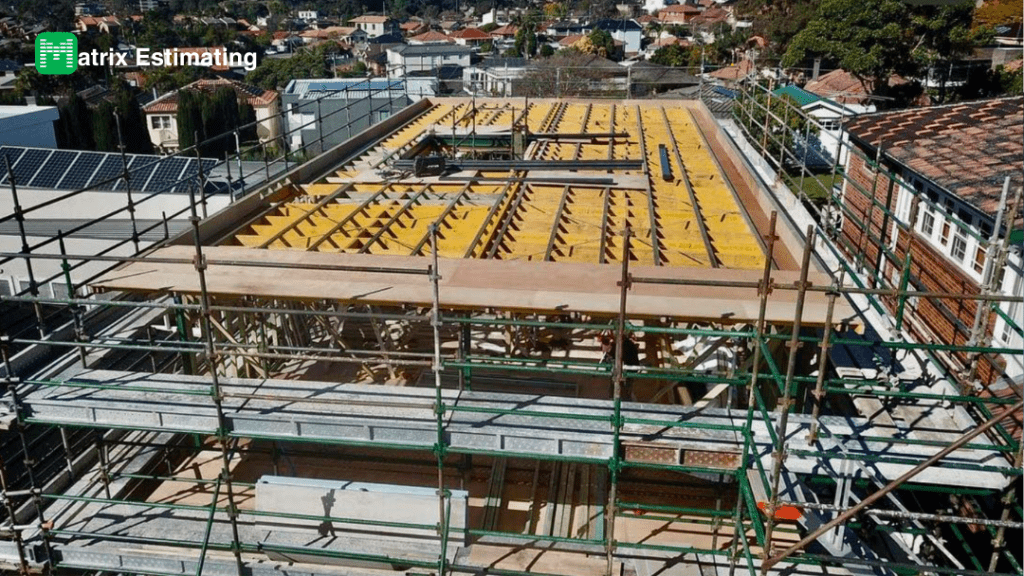
Comprehensive Insights: Our AI tools provide detailed breakdowns, including labor, materials, and overhead costs. You receive a clear picture of where your budget stands, enabling smarter financial planning.
Improved Communication: Using AI-powered visualization techniques, such as 3D markups, we enhance collaboration among all project stakeholders. Everyone can visualize the project from the start, ensuring clarity and alignment.
Cost Savings: Our accurate estimates not only help in budgeting effectively but can also lead to significant savings. Clients often see reductions in total build costs, which can be as much as 20%, by eliminating inefficiencies and errors.
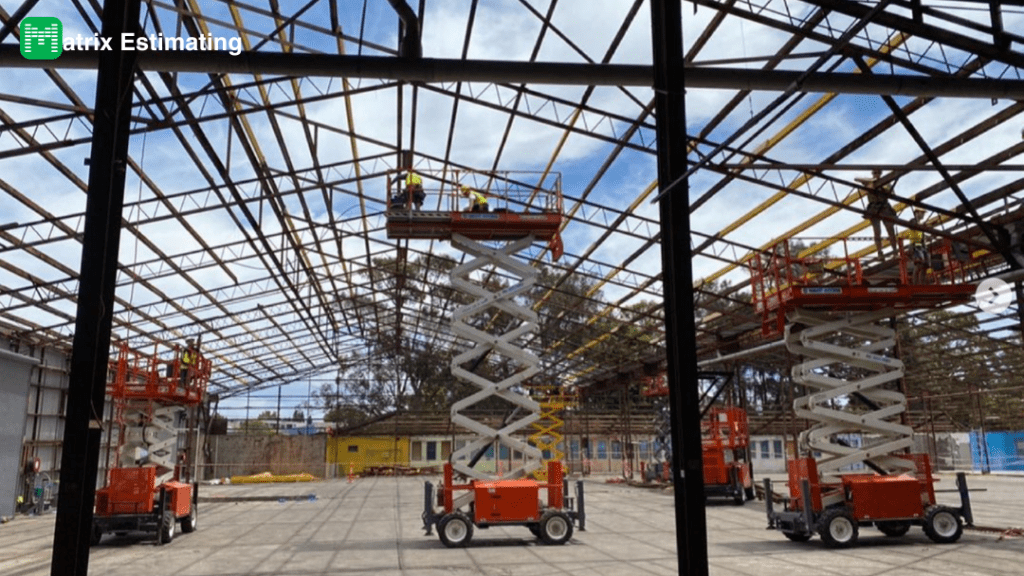
Tailored Solutions: We understand that each project has unique requirements. Our AI-driven approach allows us to customize estimates to suit your specific needs, ensuring you get the best value for your investment.
Optimized Resource Allocation through AI: With AI-enhanced building estimates, we don’t just provide precise numbers—we help you optimize the allocation of resources. AI analyzes labor, material, and overhead requirements to give you insights into how best to manage your project’s resources. This allows you to avoid over- or under-staffing, ensure timely material orders, and maintain tight control over budgetary constraints, leading to more efficient project execution.
Improved Risk Mitigation via AI-Driven Insights: AI technology improves risk management by analyzing historical data and potential pitfalls specific to your type of project. This enables us to identify risks early on, such as unforeseen material price hikes or labor shortages, and proactively adjust cost estimates and timelines. By leveraging AI to anticipate challenges, we ensure that your project stays on track, minimizing disruptions and costly delays.
Building cost estimates are not just numbers; they are essential tools for planning and budgeting. An accurate estimate can help prevent budget overruns, project delays, and compromised quality.
The Matrix Standard
The Matrix Promise
MeasuredTransparentDefensible
Measured
Every quantity is taken off the drawings and sits in the 3D model, in colour, with a legend on every sheet. Not a square-metre rate. Not a guess. A measure you can see.
Accurate
Rates built from our own benchmark library, checked against current industry pricing and adjusted for your location and market – a price for this job, here, now. Every rate shows its material, its labour and the crew-and-days behind that labour, so your estimator can check it.
Transparent
The whole project comes to you in the free CostX Viewer: the drawings and 3D model with every mark-up on them, each line of the bill linked to where it was measured. Your team, your subcontractors and your client can all open it.
Risk-priced
Everything on the drawings is measured, priced and checked twice. The few items that can’t be measured yet aren’t left out – they’re named and priced in the risk and allowances schedule, so the number is complete, and the only variations on the job are the ones the client asks for.
Itemised
Broken down by trade and element in line with the Australian and New Zealand Standard Method of Measurement (ANZSMM), with your margin visible on every single item. Never a lump sum.
Cross-checked
First, you can cross-check our work – every quantity against the drawing and the model. Then, because your subcontractors quote against the same measured scope, cross-checking their prices is just as easy: a light price shows the item it’s missing before you’ve signed it.
Every Matrix estimate is built to this standard — whatever the size of the job.
Request a Fee ProposalSydney Builders: A Step‐by‐Step Building Cost Estimating Process
Here’s how it works:
1. Initial Consultation: We start by gathering all the necessary project documents like drawings, scope of works, and specifications.
2. Estimate of Hours: We’ll provide you with an estimate of the hours we think it will take to complete our work.
3. Quantity Take-off: Next, we measure the quantities of materials based on your plans.
4. Cost Estimation: We calculate material prices, labour costs, and add in plant, scaffolding, overheads, and profit to give you a complete cost estimate.
5. Review Process: We double-check everything for accuracy and have another team member review it to ensure it’s all correct.
6. Client Presentation: We can set up a time to review the estimate together, answer any questions you have, and go through the project pricing in detail.
7. Final Proposal: I’ll prepare a polished proposal that includes the estimate, scope of work, and any exclusions, all branded with your company’s logos.
8. Revisions: If you have any feedback, we’ll adjust this estimate to meet your needs.
9. Follow-Up: After submission, I’ll check in to see how everything is going .
10. Project Tracking: Once the project starts, we also offer monitoring of costs against the estimates to keep everything on track.
How Matrix Estimating Empowers Sydney Builders
By choosing Matrix Estimating for your building cost estimator needs, you gain the perfect blend of human expertise and AI innovation. Our dedicated team ensures you have the tools and insights to keep your project on time and within budget—from initial quote to final completion.
Sydney Builders: Get a FREE Quote Review and Start Saving Today!
Get a FREE Quote Review today and discover why over 1,200 Sydney builders trust Matrix Estimating to streamline costs, reduce risks, and deliver results that exceed expectations. Contact us now and take the first step toward a more efficient, profitable construction journey!
Recently Completed Projects
The package
What lands on your desk.
Everything is measured the way a builder builds – concrete by the cubic metre for supply and the square metre for placement – so the quantities are the ones your subcontractors and suppliers already use.
-
01
Marked-up drawings
Every sheet marked up in colour by element with a legend, exported as PDF. Print them and take them to site.
-
02
CostX Viewer file
Free from RIB, no licence needed. Open the drawings and 3D model with the mark-ups on them and trace every quantity back to where it was measured.
-
03
Full Bill of Quantities
Set out in line with the Australian and New Zealand Standard Method of Measurement (ANZSMM), by trade and element, with quantities, wastage, material, labour and hours on every line. Supplied in Excel.
-
04
Priced baseline estimate
At current local rates, trade by trade – your benchmark for comparing subcontractor quotes and the number you take to the client.
-
05
Blank BOQ for tendering
A fully measured, unpriced copy to send to your subcontractors, so every one of them quotes the same scope and nothing is forgotten. They can price directly in the Viewer and send it back.
-
06
Risk & allowances schedule
The items we think you’ll want to look at twice before tender, each one named and priced.
-
07
Teams handover session
Once the package is issued, we walk through the model and the bill with your team so everyone knows how to use it.
A straightforward process from enquiry to estimate
Whether you’re planning a new build, renovation or commercial project, we’ll help you understand the estimating services available and the next steps.
Have a question before submitting your enquiry? 0415 798 401 info@matrixestimating.com.au
- No-obligation fee proposal
- Fixed fee confirmed before we start
- Plans optional — describe your project in words
- Scope reviewed by experienced construction estimators
- Response within 1 business day


Curious to learn more? Watch our introduction video!
Our Reviews


Get in Touch with Us Today!
We’ll get back to you within 1 business day with next steps and pricing.